
Eat in kitchen ideas can completely change how your home feels and functions. Whether you have a tiny galley kitchen or a spacious open plan, the right eat in kitchen design brings comfort and style to your daily routine. This guide covers layouts, furniture, decor, and space-saving tricks you can use today.
There is something magical about a kitchen where you can sit down and enjoy a meal right where the food comes to life. Eat in kitchen ideas have exploded in popularity because people want their homes to feel both practical and beautiful. A well-designed eat in kitchen does more than serve meals. It becomes the heart of your home, the place where conversations happen and memories get made.
If you have been dreaming of a kitchen that doubles as a dining room, you are in the right place. This guide is packed with eat in kitchen ideas for every size space and every style preference. You will find layout tips, furniture suggestions, and decor tricks that make the whole process feel easy and fun. Let us dive in and turn your kitchen into the cozy dining spot you have always wanted.
Key Takeaways
- Choose the right layout: The best eat in kitchen ideas start with a floor plan that fits your space and lifestyle perfectly.
- Furniture matters: From kitchen islands to dining nooks, picking the right pieces makes all the difference.
- Small spaces can shine: Smart storage and compact seating let even a tiny kitchen feel dining-ready.
- Lighting sets the mood: The right fixtures turn your eat in kitchen into a warm, inviting spot.
- Style is personal: Mix textures, colors, and decor to make your dining area uniquely yours.
- Start small and grow: You do not need a big renovation to create a beautiful eat in kitchen setup.
📑 Table of Contents
- Why An Eat In Kitchen Makes Sense
- Best Eat In Kitchen Layouts And Floor Plans
- Kitchen Dining Furniture Ideas
- Decor And Style Tips For Your Eat In Kitchen
- How To Maximize Space In A Small Eat In Kitchen
- Lighting And Ambiance For Your Dining Kitchen
- Common Mistakes To Avoid
- Quick Tips For A Beautiful Eat In Kitchen
- Expert Insights On Eat In Kitchen Design
- Key Takeaways
- Conclusion
Why An Eat In Kitchen Makes Sense
More homeowners are choosing eat in kitchen ideas over formal dining rooms, and the reasons are clear. A kitchen with a built-in dining area saves space, encourages family time, and adds real value to your home. Plus, cooking and eating in the same zone creates a natural flow that makes daily life smoother.
Space Efficiency
Not every home has room for a separate dining area. Eat in kitchen layouts let you use every square foot wisely. Instead of losing a room to dining, you combine functions and keep your floor plan open and airy. This is especially helpful in apartments, condos, and smaller homes where space is at a premium.
Family Connection
When you eat in the kitchen, you stay connected to what is happening in the home. Kids can do homework while you cook dinner. Partners can chat while you clear the table. This shared space builds togetherness in ways a closed-off dining room simply cannot match.
Home Value Boost
Real estate experts agree that open-plan kitchens with dining areas are highly desirable. If you ever decide to sell, a thoughtfully designed eat in kitchen can be a major selling point. Buyers love the idea of a space that works hard and looks great.
Best Eat In Kitchen Layouts And Floor Plans
Not all eat in kitchen ideas work for every home. The right layout depends on your space, budget, and how you use your kitchen. Let us look at the most popular options and what makes each one special.
The Open Plan Layout
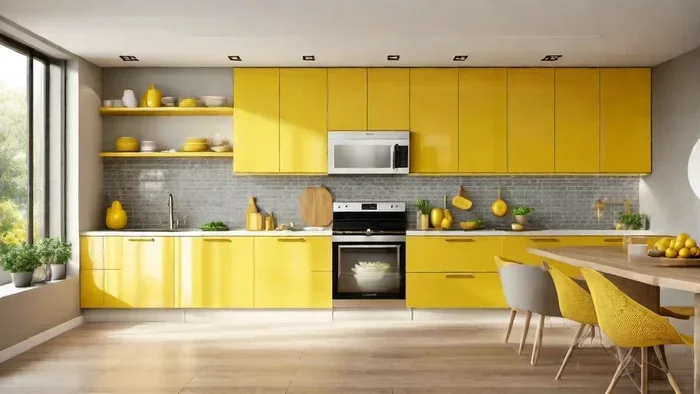
This is the king of eat in kitchen design. An open plan removes walls between the kitchen, dining, and living areas. The result is a bright, spacious feel that makes even small homes look bigger. You can place a dining table anywhere there is room and create a natural gathering spot.
The Galley Kitchen With A Nook
Galley kitchens are narrow but efficient. Adding a built-in booth or a banquette along one wall creates a charming kitchen dining nook. This layout works beautifully in apartments and cottages where every inch counts. A narrow table tucked into the nook gives you a dedicated dining spot without blocking walkways.
The L-Shaped Layout
An L-shaped kitchen leaves one end open for a dining area. This layout gives you plenty of counter space on both sides while keeping the dining zone defined. It is one of the most versatile eat in kitchen ideas because it fits almost any room size.
The U-Shaped Layout
U-shaped kitchens wrap around three walls, leaving the fourth side free for a table or island with seating. This layout works best in larger kitchens. It gives you abundant storage and counter space while still leaving room for a comfortable kitchen dining area.
Kitchen Dining Furniture Ideas
Choosing the right furniture is one of the most exciting parts of planning eat in kitchen ideas. The pieces you pick set the tone for the entire room. Here are some options that work beautifully in kitchen dining spaces.
Kitchen Islands With Bar Stools
A kitchen island is a dream for eat in kitchen design. It gives you prep space, storage, and a built-in dining area all in one. Pair it with bar stools, and you have a stylish spot for breakfast, lunch, or a quick dinner. Choose stools with backs for extra comfort, and make sure the counter height matches the stool height.
Banquettes And Built-In Seating
Banquettes are a staple of cozy eat in kitchen ideas. A built-in bench along a wall saves floor space and adds a plush, inviting feel. You can tuck a small table underneath and create a dining corner that feels like a secret hideaway. Upholstered in fabric or leather, a banquette adds color and texture to the room.
Round Tables For Small Spaces
Round tables are perfect for small eat in kitchen setups. They take up less space than rectangular tables and allow everyone to sit close together. A round pedestal table also eliminates the awkward leg-in-the-way problem that comes with four-legged designs. Look for tables with a drop-leaf feature for extra flexibility.
Counter Height Dining Sets
Counter height tables pair perfectly with kitchen islands and breakfast bars. These kitchen dining sets give your space a modern, streamlined look. They also make it easy to transition from cooking to eating without bending down too far. Pair them with tall chairs or stools for a polished finish.
Decor And Style Tips For Your Eat In Kitchen
Once you have the layout and furniture sorted, it is time to make your eat in kitchen look and feel amazing. Decor is what turns a functional space into a place you actually love spending time in.
Choose A Color Palette
Start by picking a color scheme that ties your kitchen and dining area together. Warm tones like soft whites, warm grays, and creamy beiges create a cozy atmosphere. If you prefer bold style, try adding a pop of color with a bright table runner or painted chairs. A consistent palette makes your eat in kitchen design feel intentional and pulled together.
Add Texture With Textiles
Tablecloths, runners, cushions, and curtains add warmth and personality to your dining space. Mix textures like linen, cotton, and burlap to create visual interest. A simple tablecloth can completely change the mood of your kitchen dining area without much effort or cost.
Use Wall Art And Décor
Hang a few pieces of art or a gallery wall above your dining area. Framed prints, family photos, or even a small shelf with plants and candles add character. Keep the scale of your art proportional to the wall space. In a small eat in kitchen, one large piece often looks better than several small ones.
Bring In Plants And Greenery
Plants are one of the easiest ways to breathe life into a kitchen dining nook. A small herb garden on the windowsill, a potted plant on the table, or hanging planters above the counter all add freshness. Greenery softens hard surfaces and makes your space feel welcoming and alive.
How To Maximize Space In A Small Eat In Kitchen
Living with a small kitchen does not mean you have to give up on having a dining area. Some of the best eat in kitchen ideas are designed specifically for compact spaces. With a little creativity, you can fit a functional dining spot into even the tiniest kitchen.
Use Wall-Mounted Tables
A wall-mounted folding table is a game-changer for small eat in kitchen layouts. When you need it, pull it down and set a place for dinner. When you do not need it, fold it up against the wall and free up floor space. These tables come in many styles, from rustic wood to sleek modern designs.
Go For Drop-Leaf Tables
Drop-leaf tables are perfect for small kitchen dining solutions. The leaves fold down when you need extra surface, and fold up to save space when you do not. These tables fit into tight corners and against walls, making them ideal for narrow kitchens or galley layouts.
Stackable And Nesting Chairs
Save space by using chairs that stack or nest inside each other. You can pull them out when it is time to eat and tuck them away when you need the floor space back. This is one of the smartest eat in kitchen ideas for families who do not use their dining area every day.
Think Vertical With Storage
When floor space is limited, look up. Wall-mounted shelves, pegboards, and magnetic strips keep items off the counters and free up room for your dining area. Open shelving also gives you a chance to display dishes and decor that add personality to your kitchen dining arrangement.
Lighting And Ambiance For Your Dining Kitchen
Lighting can make or break the feel of your eat in kitchen. The right fixtures create warmth, highlight your decor, and make the space feel inviting. Getting the lighting right is one of the easiest ways to elevate your entire kitchen dining area.
Pendant Lights Over The Table
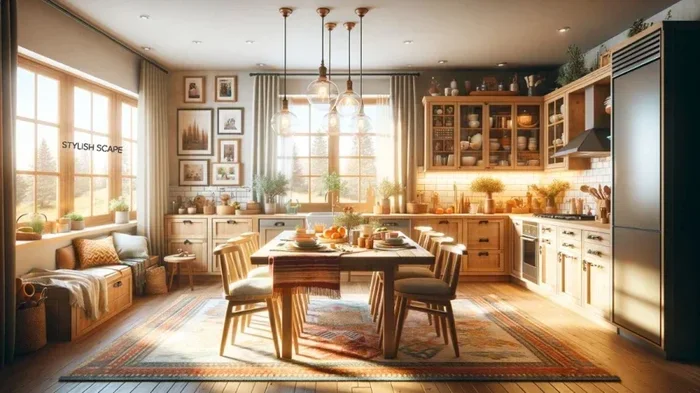
A pendant light hung above your dining table is a classic move that never gets old. It draws the eye downward and creates a focal point in the room. Choose a fixture that matches your style, whether that is rustic, modern, or farmhouse. Make sure the bottom of the pendant hangs about 30 to 36 inches above the table for the best effect.
Under-Cabinet Lighting
Under-cabinet lights do double duty in a kitchen dining area. They provide task lighting for food prep and add a soft glow that makes the space feel warm. LED strip lights are easy to install and come in various color temperatures. Warm white light works best for creating a cozy dining atmosphere.
Dimmer Switches For Flexibility
Install dimmer switches so you can adjust the brightness based on the time of day and the mood you want. Bright light works for cooking and cleaning, while a dimmer setting creates a relaxed atmosphere for dinner. This simple upgrade makes your eat in kitchen design feel more versatile and intentional.
Candles And Ambient Light
Do not underestimate the power of candles. A few candles on the table or a flameless set on the windowsill add instant warmth to your kitchen dining nook. They create a soft, flickering glow that makes any meal feel special. This is one of the easiest and most affordable ways to upgrade the ambiance of your dining space.
Common Mistakes To Avoid
Even with the best intentions, some eat in kitchen ideas fall flat because of avoidable mistakes. Here are a few pitfalls to watch out for.
- Choosing furniture that is too big: Oversized tables choke small kitchens. Always measure your space before buying anything.
- Ignoring traffic flow: Leave enough room to walk between the stove, sink, and dining area. A cramped kitchen is frustrating to use.
- Forgetting about storage: A dining area needs nearby storage for dishes, glasses, and linens. Plan for this from the start.
- Skipping the lighting plan: Poor lighting makes even the most beautiful eat in kitchen feel dull and uninviting.
- Copying someone else’s design without adapting: What works in a magazine may not work in your space. Tailor every idea to your own kitchen.
Quick Tips For A Beautiful Eat In Kitchen
- Start with a clear plan and measurements before buying any furniture.
- Pick a style that matches the rest of your home for a cohesive look.
- Use multi-purpose furniture, like a bench with hidden storage.
- Add a rug under the dining table to define the zone and add warmth.
- Keep a small herb garden or fresh flowers on the table for a fresh, lively feel.
- Mix and match chairs for a casual, eclectic look that feels relaxed and fun.
- Use mirrors to reflect light and make a small eat in kitchen feel more open.
Expert Insights On Eat In Kitchen Design
Interior designers agree that the key to a successful eat in kitchen is balance. The space should feel connected enough to encourage togetherness but defined enough to feel like a distinct dining area. One designer we spoke with suggested using a rug or a change in flooring to visually separate the dining zone from the cooking zone. Another recommends keeping the color palette light and airy to make the space feel open and calm.
Storage is another hot topic among experts. They advise building in shelves, cabinets, or drawers close to the dining area so that plates, glasses, and serving pieces are always within reach. This makes the eat in kitchen layout feel seamless and practical rather than scattered and cluttered.
When it comes to style, experts suggest starting with one statement piece, like a bold pendant light or a colorful banquette, and building the rest of the room around it. This keeps your eat in kitchen ideas focused and prevents the space from feeling chaotic or overloaded with too many competing elements.
Key Takeaways
- Pick the right layout: Whether you choose an open plan, galley nook, L-shape, or U-shape, the layout sets the foundation for your entire eat in kitchen project.
- Furniture defines the space: Islands, banquettes, round tables, and counter-height sets each bring a unique feel to your kitchen dining area.
- Small spaces need smart solutions: Wall-mounted tables, drop-leaf designs, and nesting chairs make eat in kitchen ideas work even in tight quarters.
- Decor brings personality: Color, texture, plants, and wall art turn a functional space into a warm, inviting dining retreat.
- Lighting creates ambiance: Pendant lights, under-cabinet LEDs, dimmers, and candles all contribute to a cozy, stylish atmosphere.
- Avoid common mistakes: Measure your space, plan for storage, and keep traffic flow in mind to get the best results.
Conclusion
Eat in kitchen ideas offer a wonderful way to make your home feel more connected, functional, and stylish. Whether you are working with a tiny galley kitchen or a spacious open plan, there is a layout and design approach that will work for you. The key is to start with a clear plan, choose furniture and lighting that match your needs, and let your personal style shine through in the decor.
You do not need a huge budget or a major renovation to create a beautiful eat in kitchen. Start with one or two changes, like adding a round table or swapping out your light fixtures, and build from there. The beauty of these spaces is that they evolve with you and your family. So grab some inspiration, roll up your sleeves, and start turning your kitchen into the cozy dining haven you have always dreamed of.
Remember, the best eat in kitchen design is one that feels like home. It should be comfortable, practical, and full of character. Use the tips and ideas in this guide as a starting point, and do not be afraid to get creative. Your dream kitchen dining space is closer than you think.
Frequently Asked Questions
What are the best eat in kitchen ideas for small spaces?
Wall-mounted folding tables, drop-leaf designs, and built-in banquettes are among the best eat in kitchen ideas for small spaces. Round tables also work well because they take up less room than rectangular ones. The key is to choose furniture that serves double duty and saves floor space whenever possible.
How do I separate the dining area from the kitchen zone?
You can use a rug, a change in flooring, or a pendant light to visually define the dining area. Open shelving or a peninsula can also create a natural boundary. The goal is to keep the space feeling connected while giving each zone its own identity within the eat in kitchen design.
What furniture works best for an eat in kitchen?
Kitchen islands with bar stools, built-in banquettes, and counter-height dining sets are popular choices. Round tables and nesting chairs are great for smaller kitchens. The best furniture for your eat in kitchen depends on your space, budget, and personal style preferences.
How can I make my eat in kitchen feel cozy and inviting?
Add warm lighting like pendant lights and candles, use soft textiles such as tablecloths and cushions, and bring in plants for freshness. A consistent color palette and personal touches like family photos or wall art also help create a cozy atmosphere in your eat in kitchen space.
Do eat in kitchens add value to a home?
Yes, open-plan kitchens with dining areas are highly sought after by homebuyers. A well-designed eat in kitchen can significantly boost your home’s resale value. The combination of functionality and style makes it one of the most appealing features in modern homes.
What lighting is best for an eat in kitchen?
Pendant lights hung above the dining table are the most popular choice for eat in kitchen ideas. Under-cabinet lighting adds practical task light, while dimmer switches let you adjust the mood. Warm white light creates the most inviting atmosphere for meals and gatherings in your kitchen dining area.